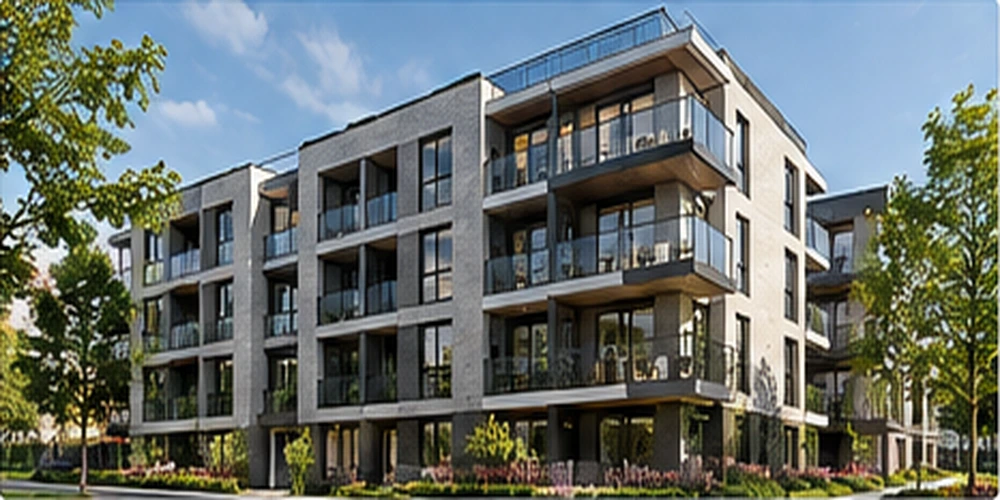
Residential
Residential Apartment Building
Contemporary multi-residential concept with balconies, façade articulation and detailed BIM-ready planning.

A selection of portfolio references and realistic design studies showcasing our expertise in BIM, architectural design, CAD and digital engineering.
High-fidelity architectural and BIM visual studies showing the level of detail and presentation DeltaQuay can develop for residential, commercial and infrastructure projects.
Contemporary multi-residential concept with balconies, façade articulation and detailed BIM-ready planning.
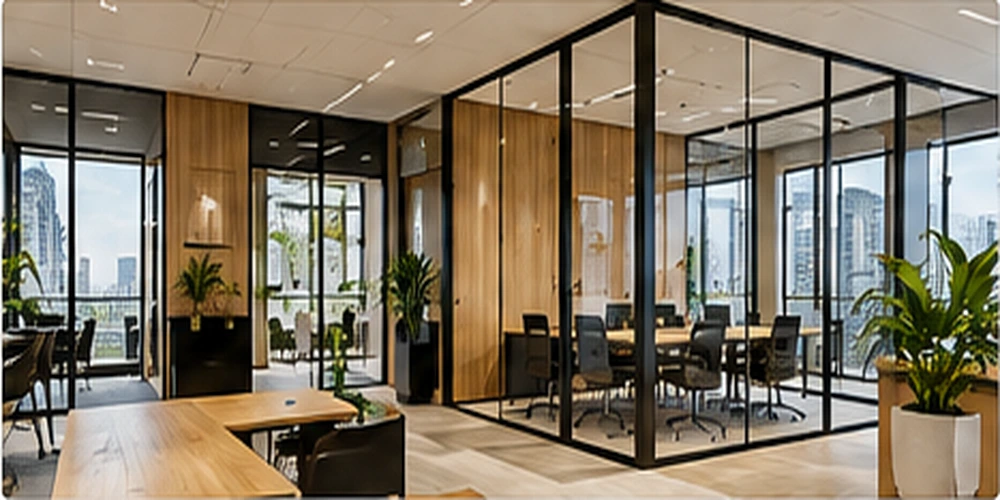
Modern workplace study combining interior planning, detailed finishes, furniture zones and BIM coordination.
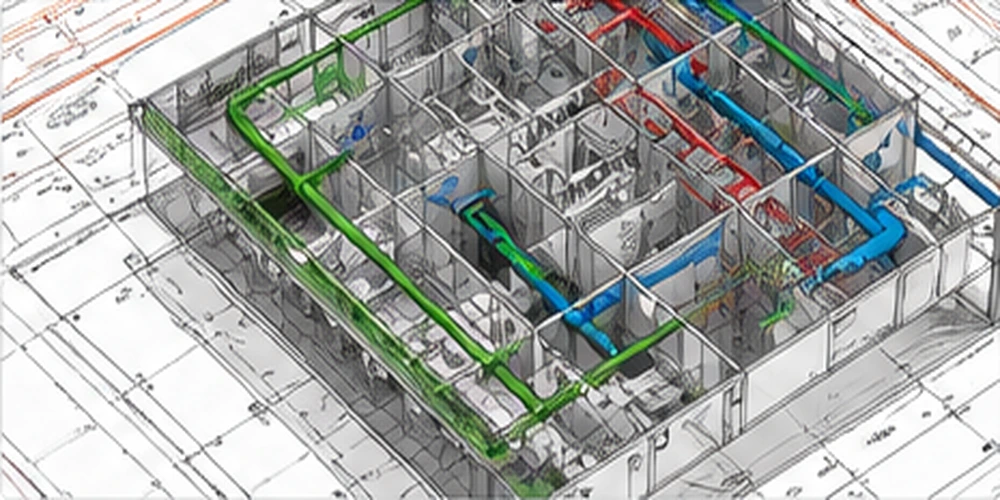
Coordinated building-services study showing HVAC, plumbing and electrical systems within an architectural model.
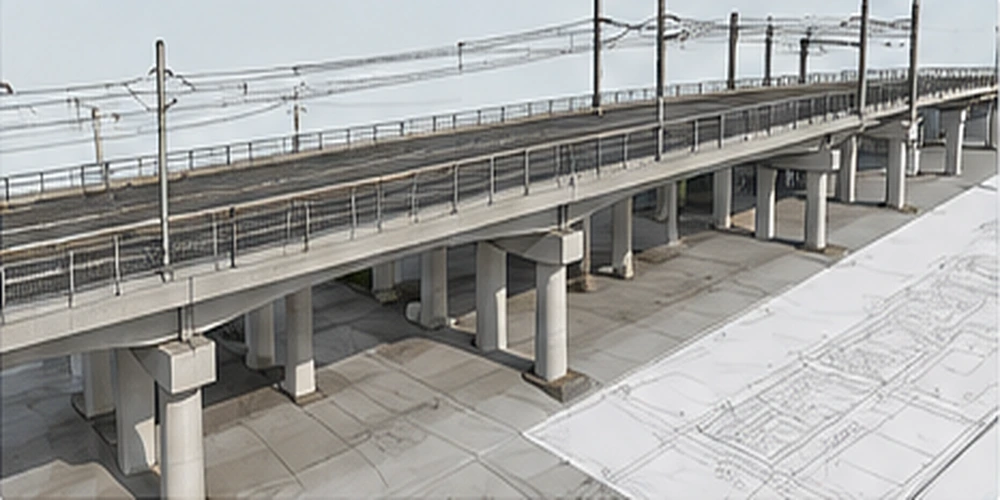
Infrastructure visual study combining a structural 3D model with site context and construction-oriented documentation.
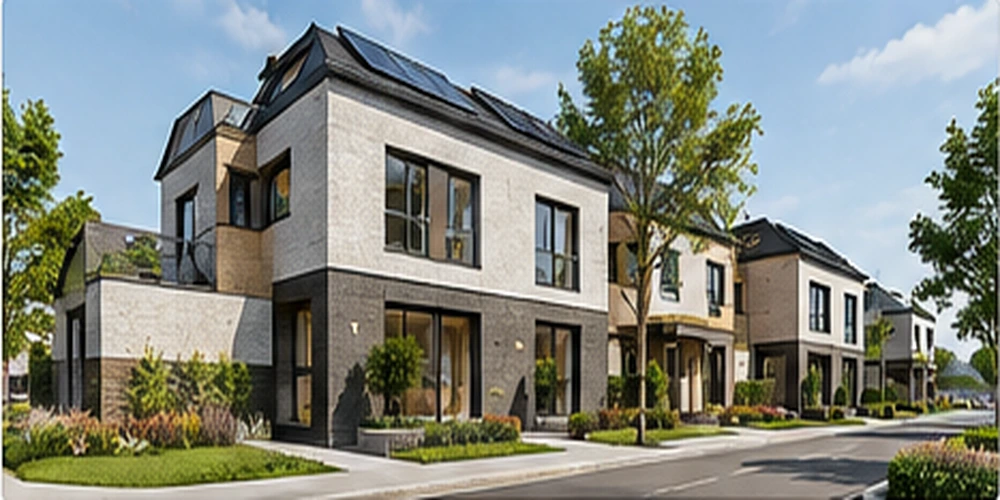
Belgian-style housing development study with coordinated façades, site planning and construction-ready BIM intent.
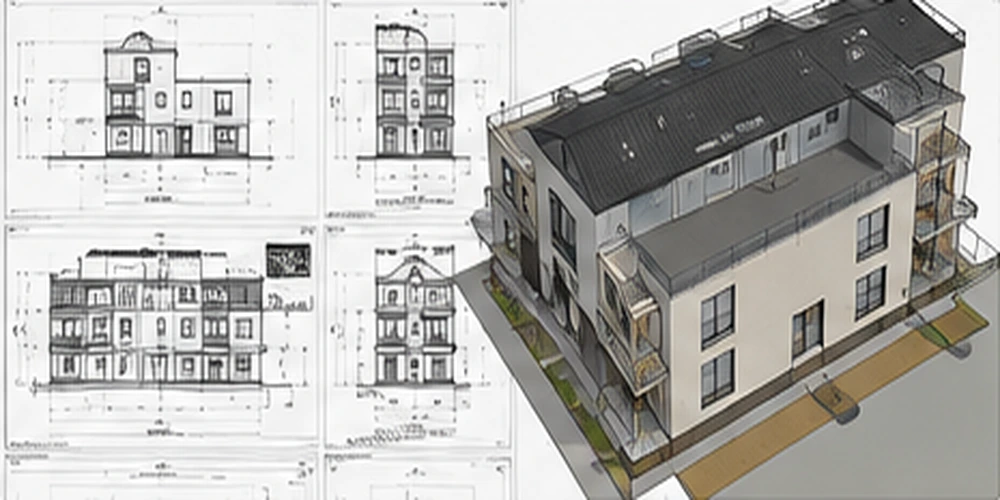
Representative workflow showing how existing drawings can be developed into a coordinated 3D BIM model and documentation set.
Interactive concept models you can rotate and inspect.
Architectural and BIM modelling for a multi-residential building including detailed LOD 300 model, drawings and coordination.
BIM design and coordination for a 4-storey office building, including architectural, structural and MEP models.
Integrated BIM model with clash detection and coordination for HVAC, plumbing and electrical systems in a commercial project.
Structural BIM model and detailed drawings for an industrial building including steel structures and foundations.
Conversion of existing 2D drawings to a detailed BIM model with updated documentation and layouts.
BIM modelling and documentation for a bridge structure including 3D model, reinforcement details and construction drawings.
No projects in this category yet.